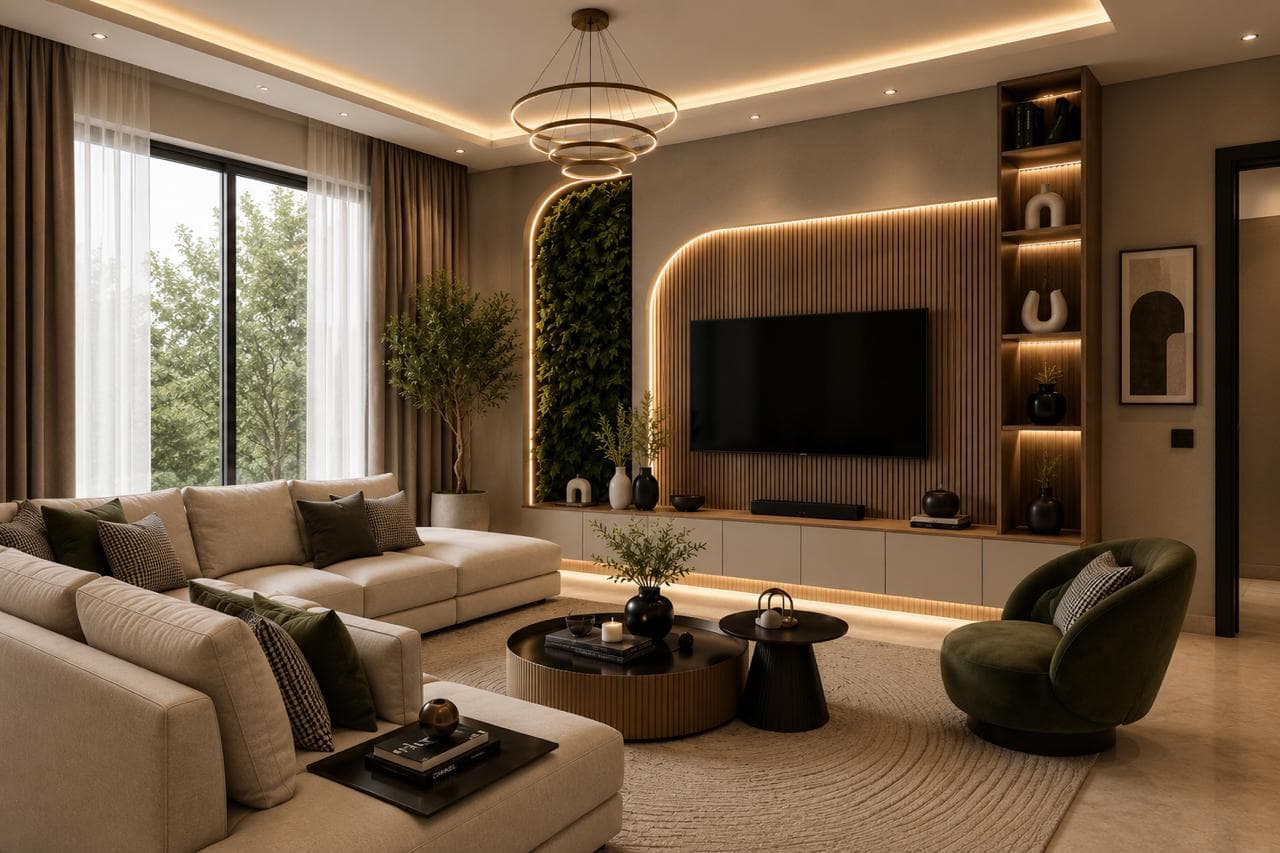
Living & Dining Interiors
TV units, feature walls, crockery units, display storage, partitions, lighting and customised furniture.
Explore Designs RS CONSTRUCTIONBUILDING EXCELLENCE...DELIVERING TRUST...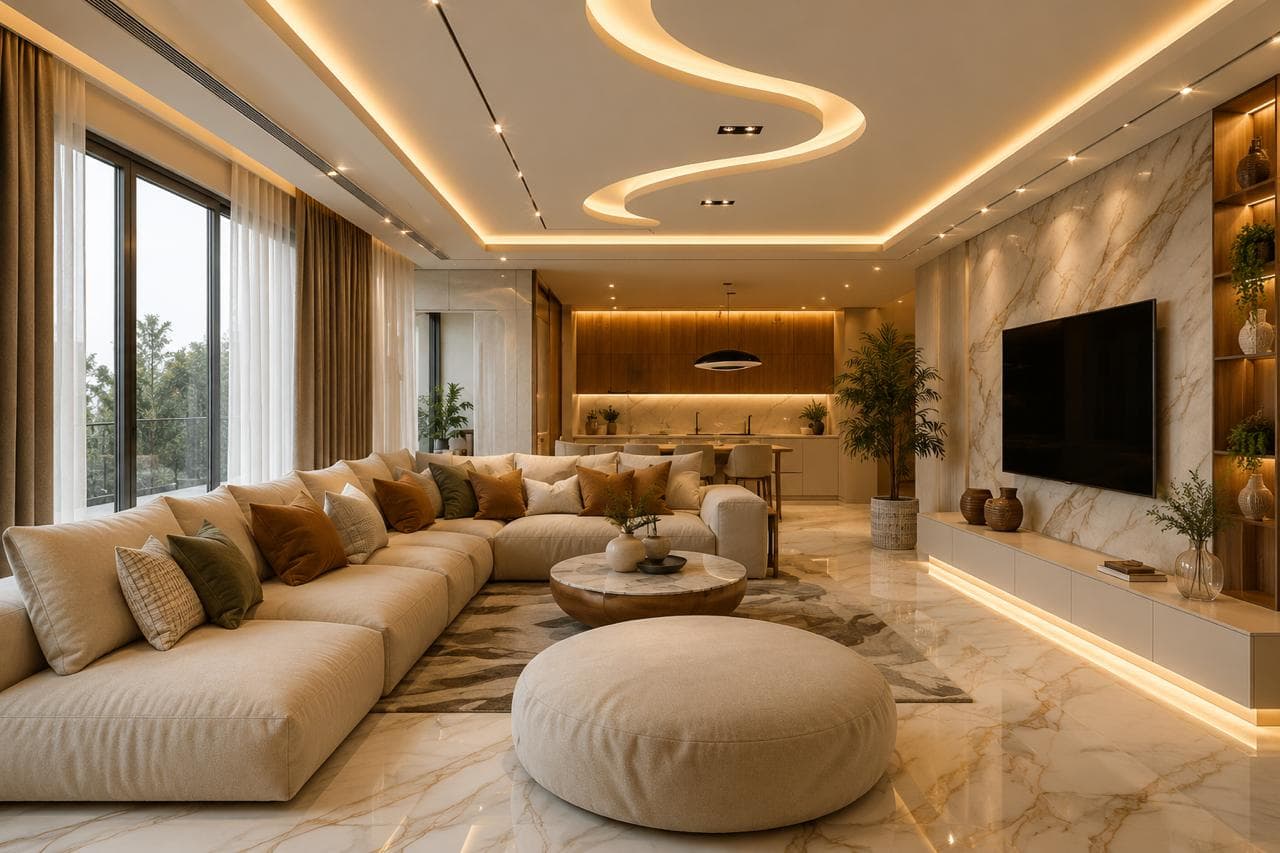
Design, modular solutions and coordinated site work brought together in one clear scope.
TV units, feature walls, crockery units, display storage, partitions, lighting and customised furniture.
Explore Designs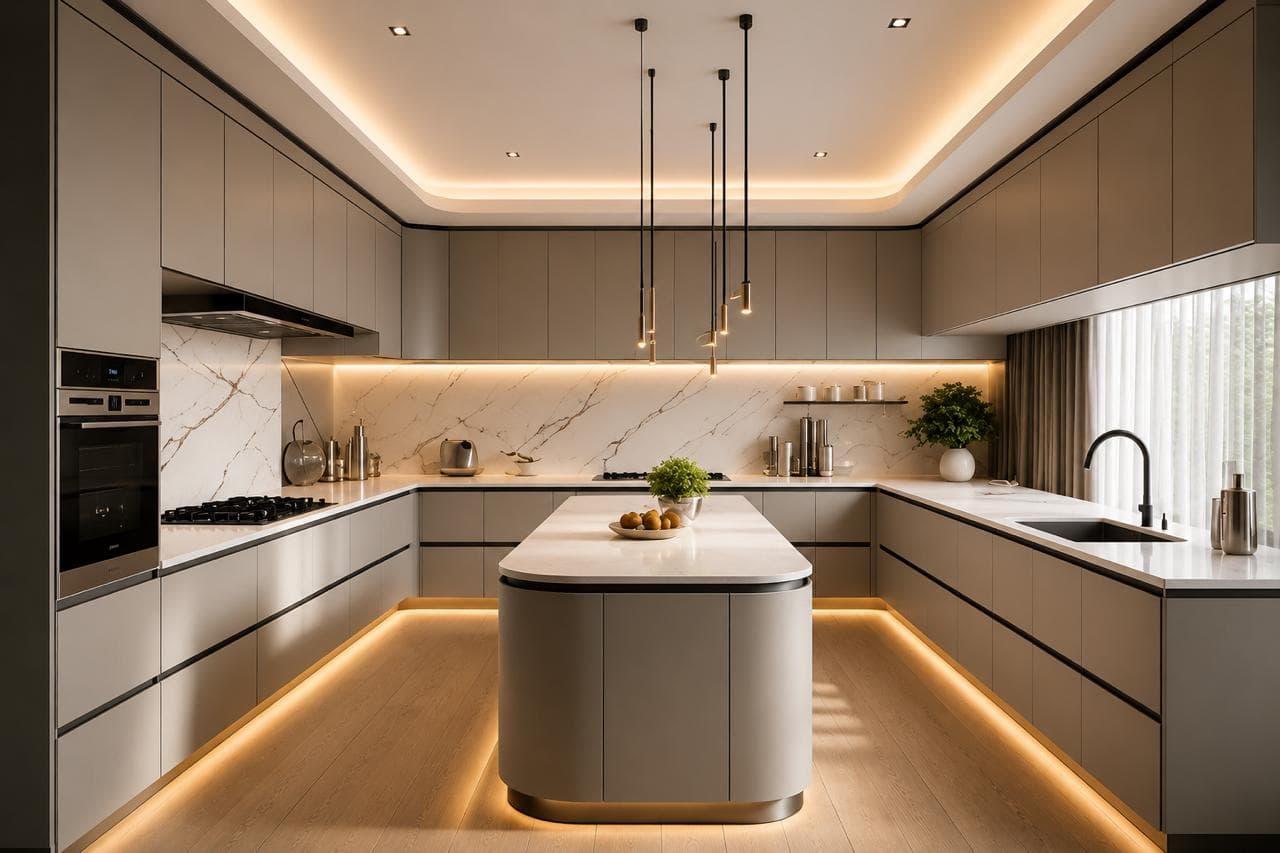
L-shaped, U-shaped, parallel, island and straight modular kitchens with intelligent storage solutions.
Explore Designs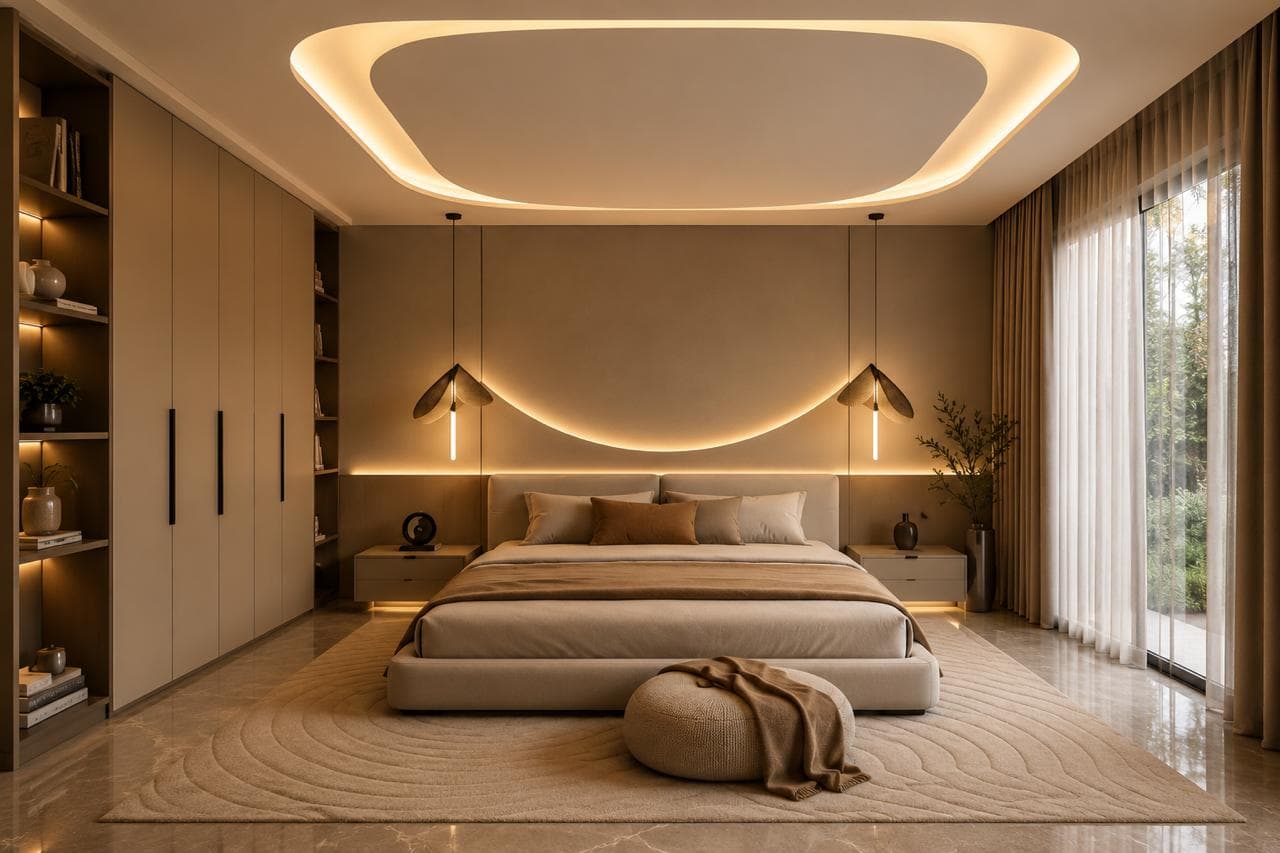
Wardrobes, beds with storage, study units, dressing areas, side tables, lighting and customised finishes.
Explore Designs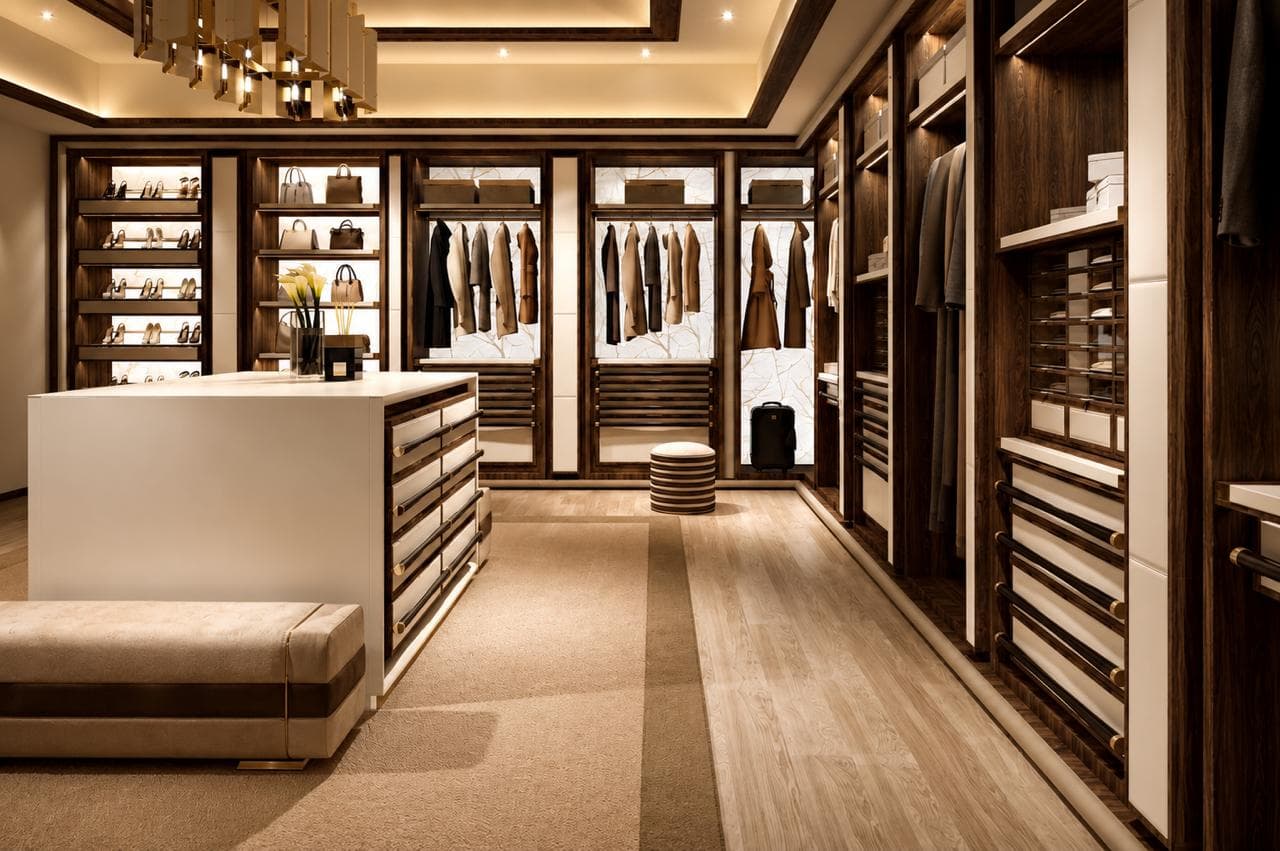
Sliding wardrobes, walk-in wardrobes, loft storage, concealed storage and customised organisers.
Explore Designs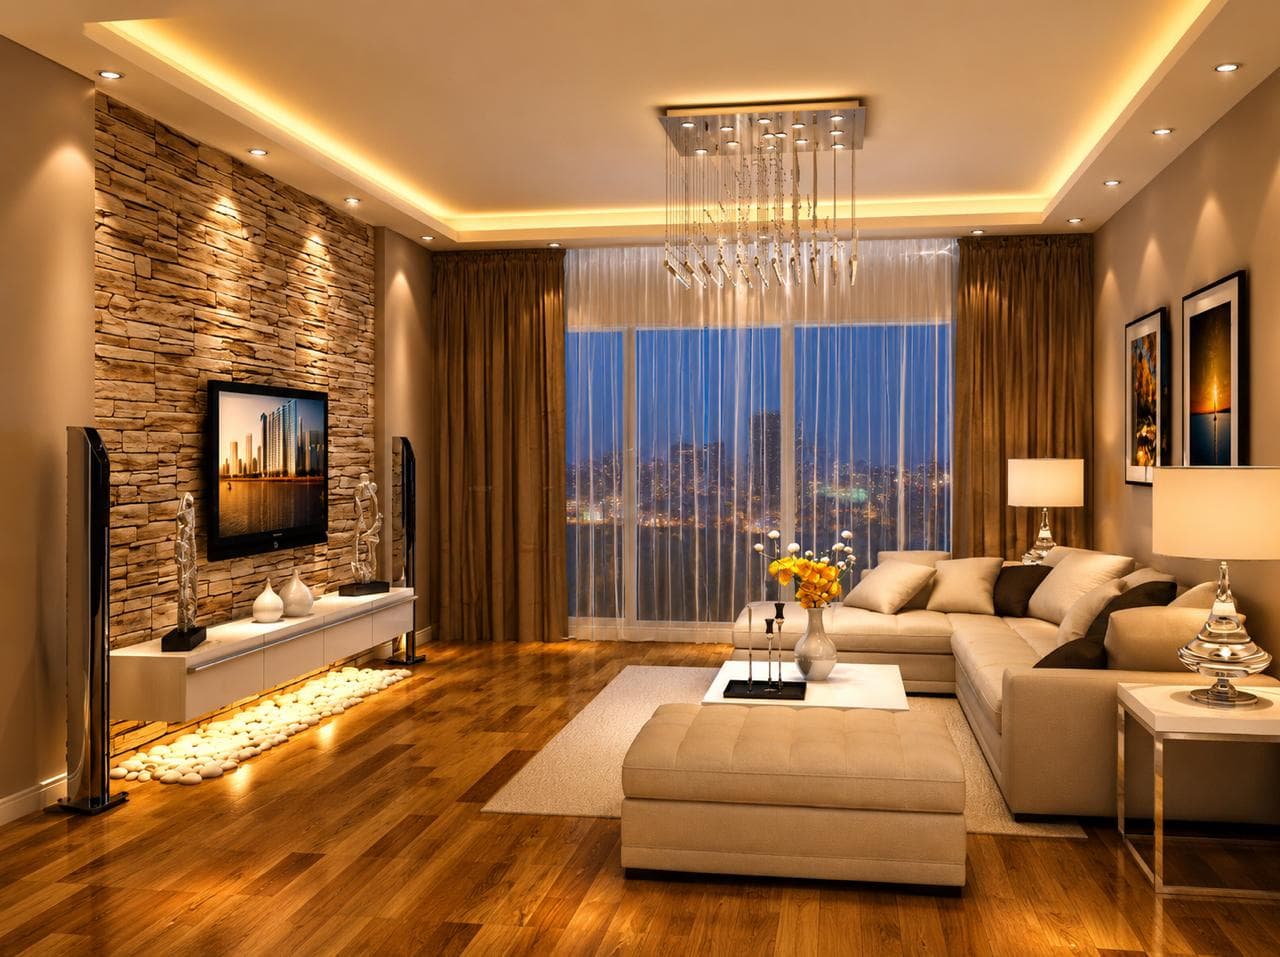
Layered ceilings, ambient lighting, task lighting, accent lighting and decorative electrical planning.
Explore DesignsPainting, flooring, bathroom upgrades, electrical work, plumbing, civil modifications and deep cleaning.
Explore DesignsThoughtful furniture and storage strategies help rooms adapt without feeling crowded.
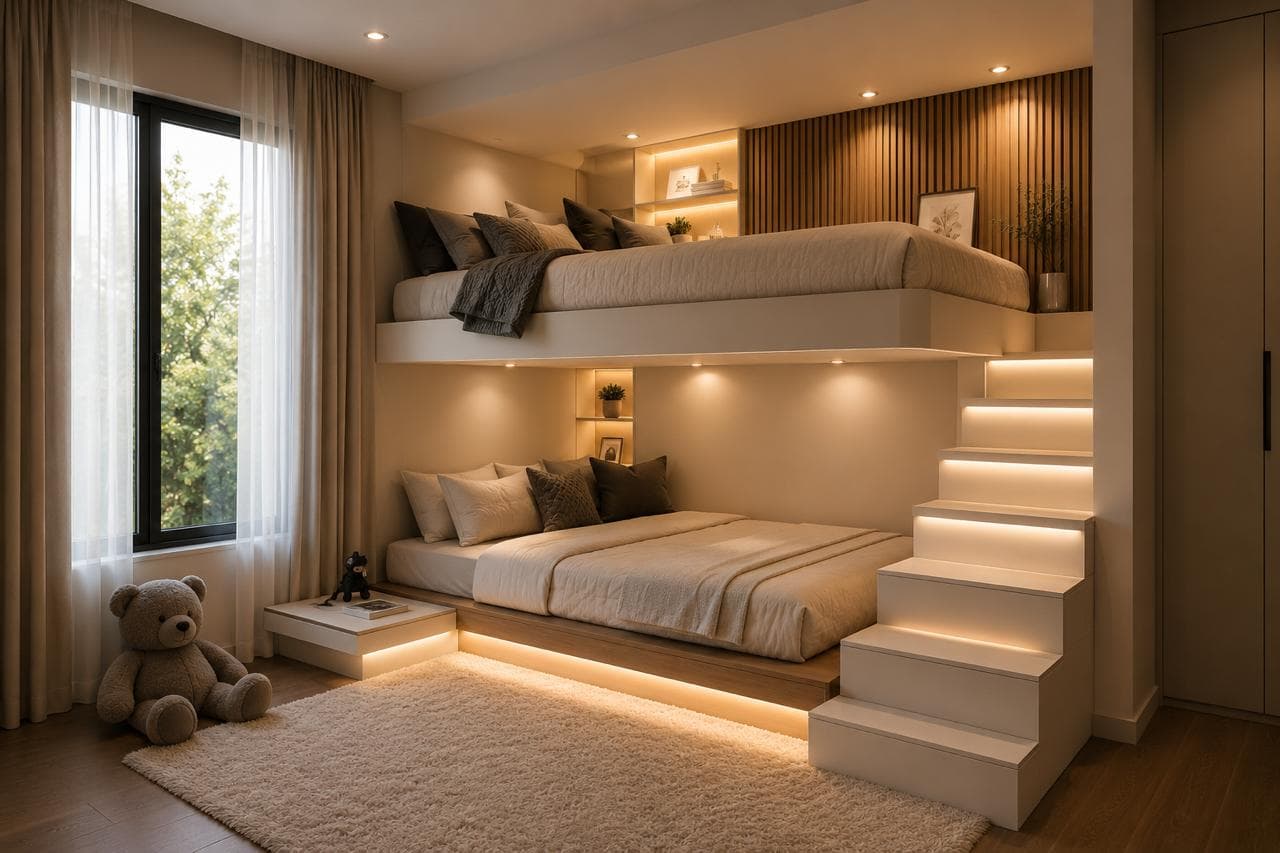
Two comfortable sleeping zones arranged vertically to preserve open floor area.
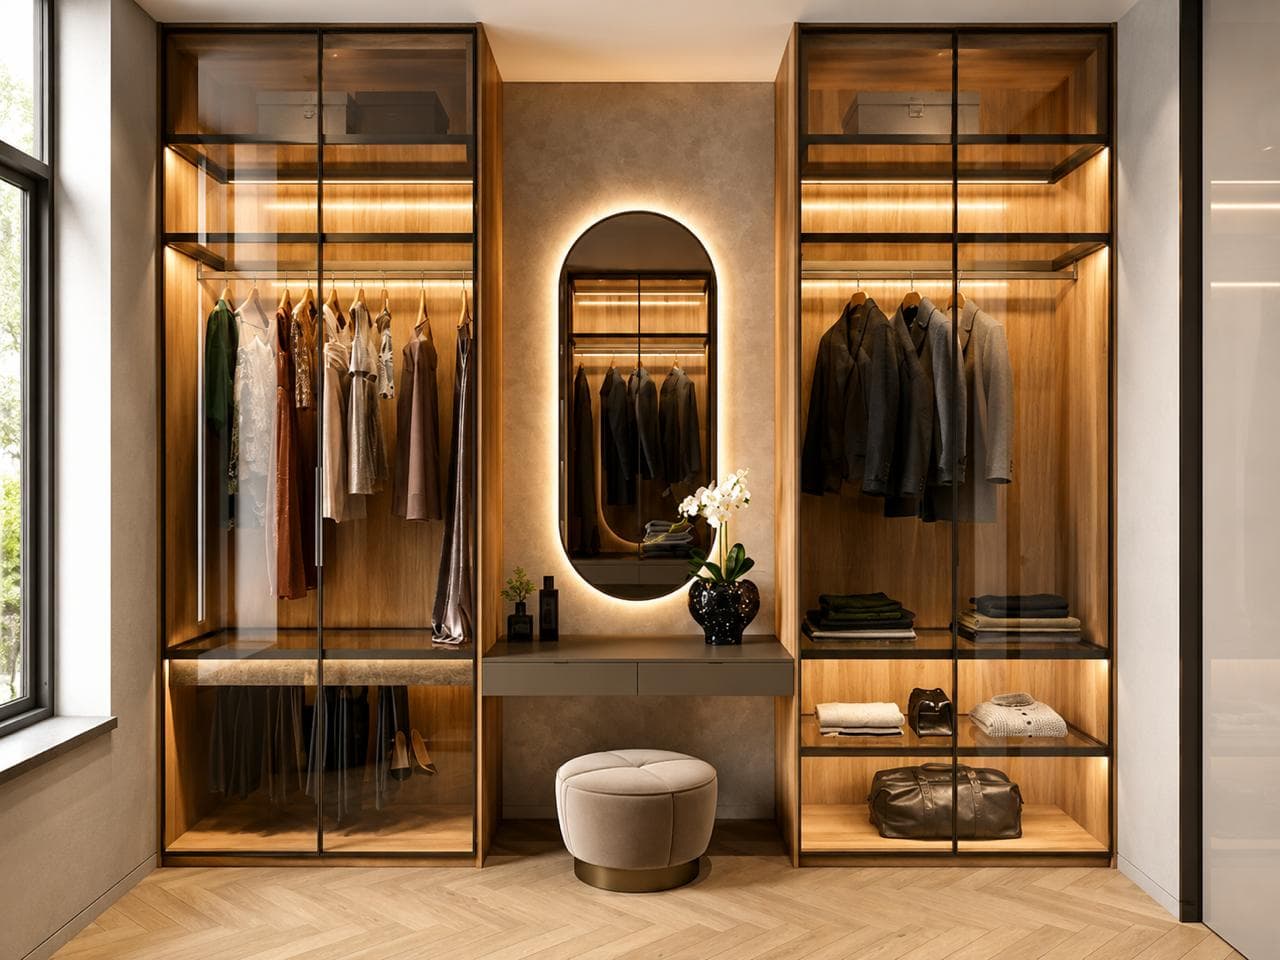
An integrated dressing position composed neatly between two glass-front wardrobes.
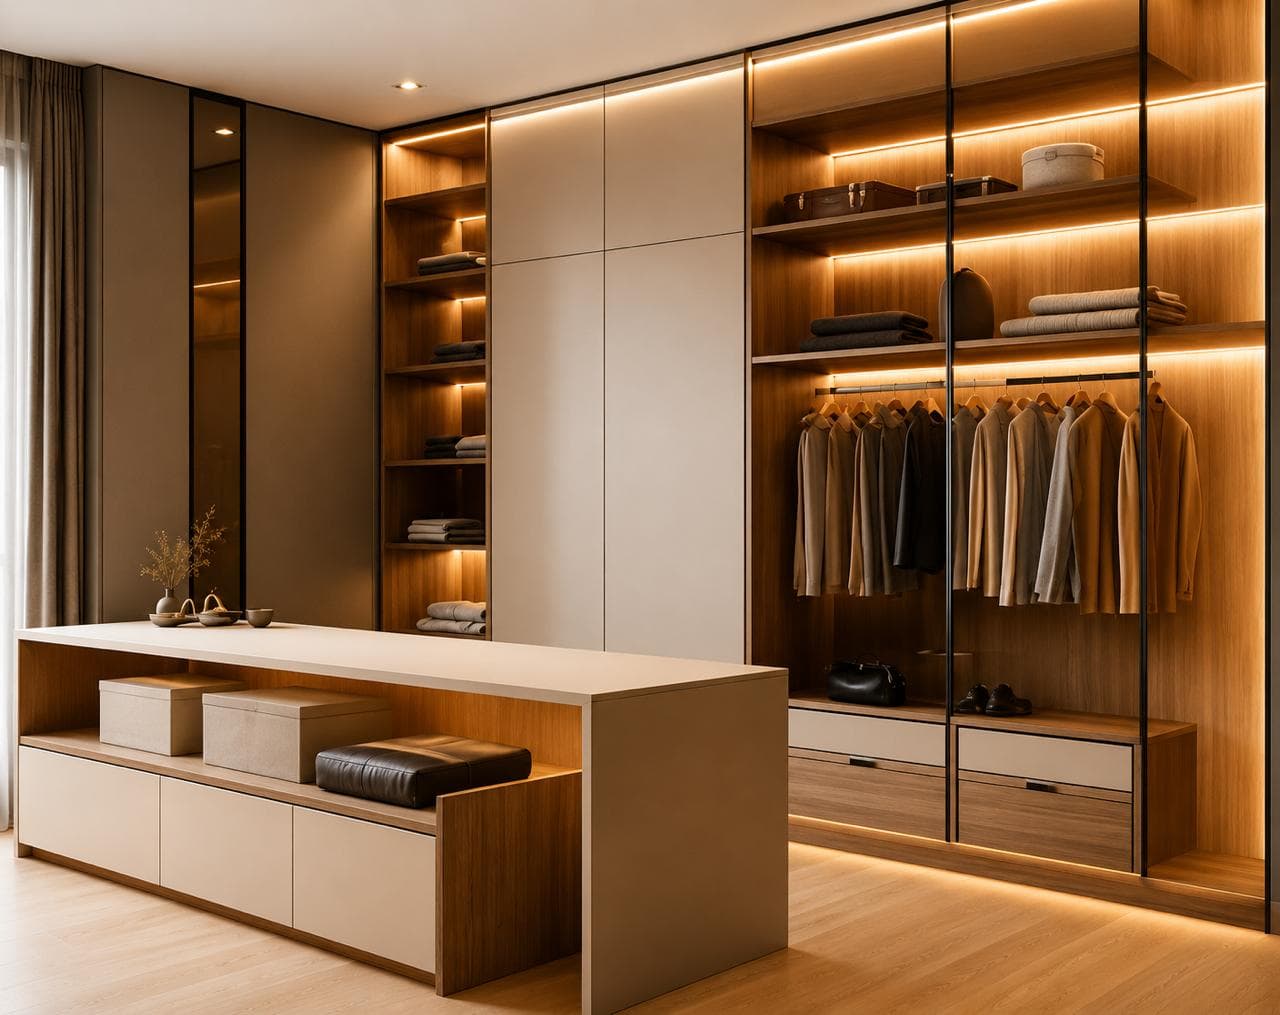
Full-height display storage paired with a useful central folding and storage island.
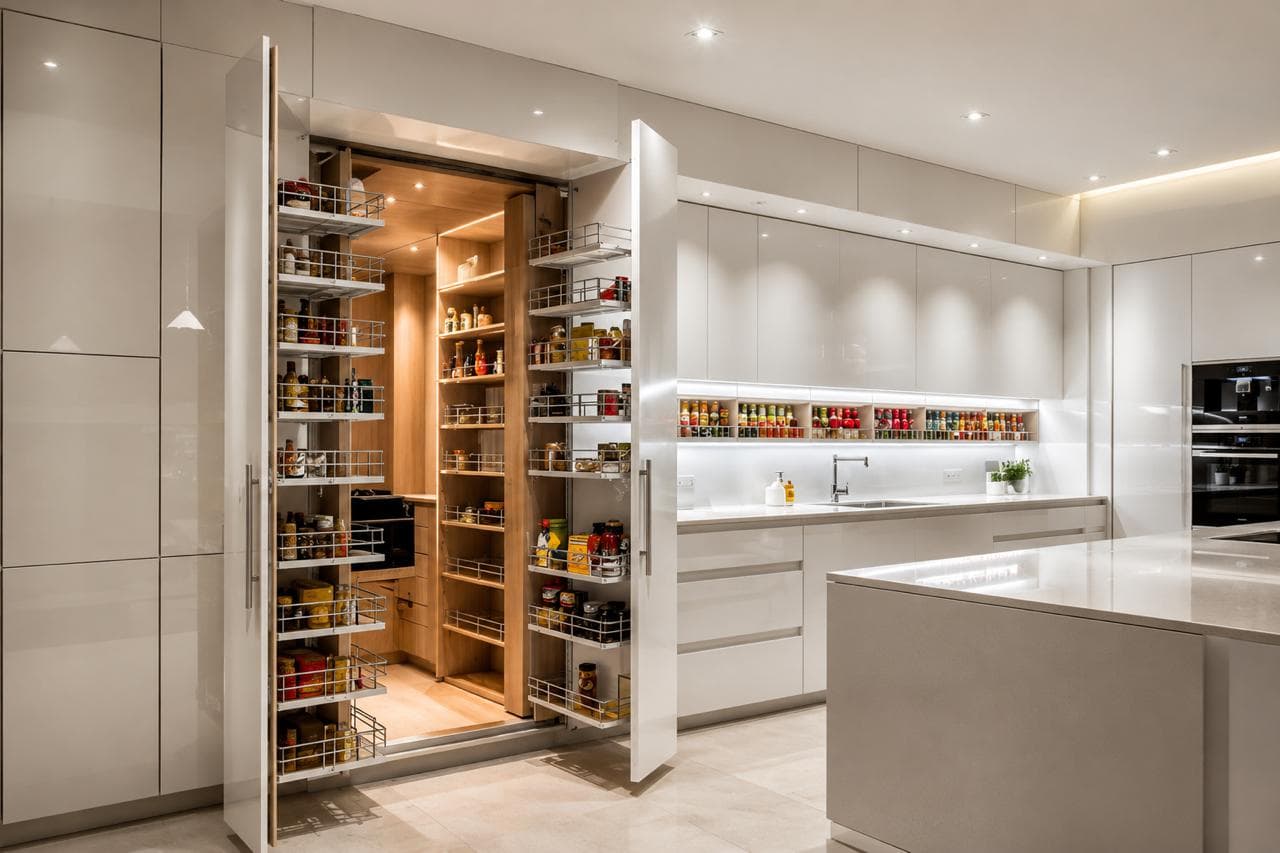
Easy-access tall storage for groceries, jars and everyday essentials.
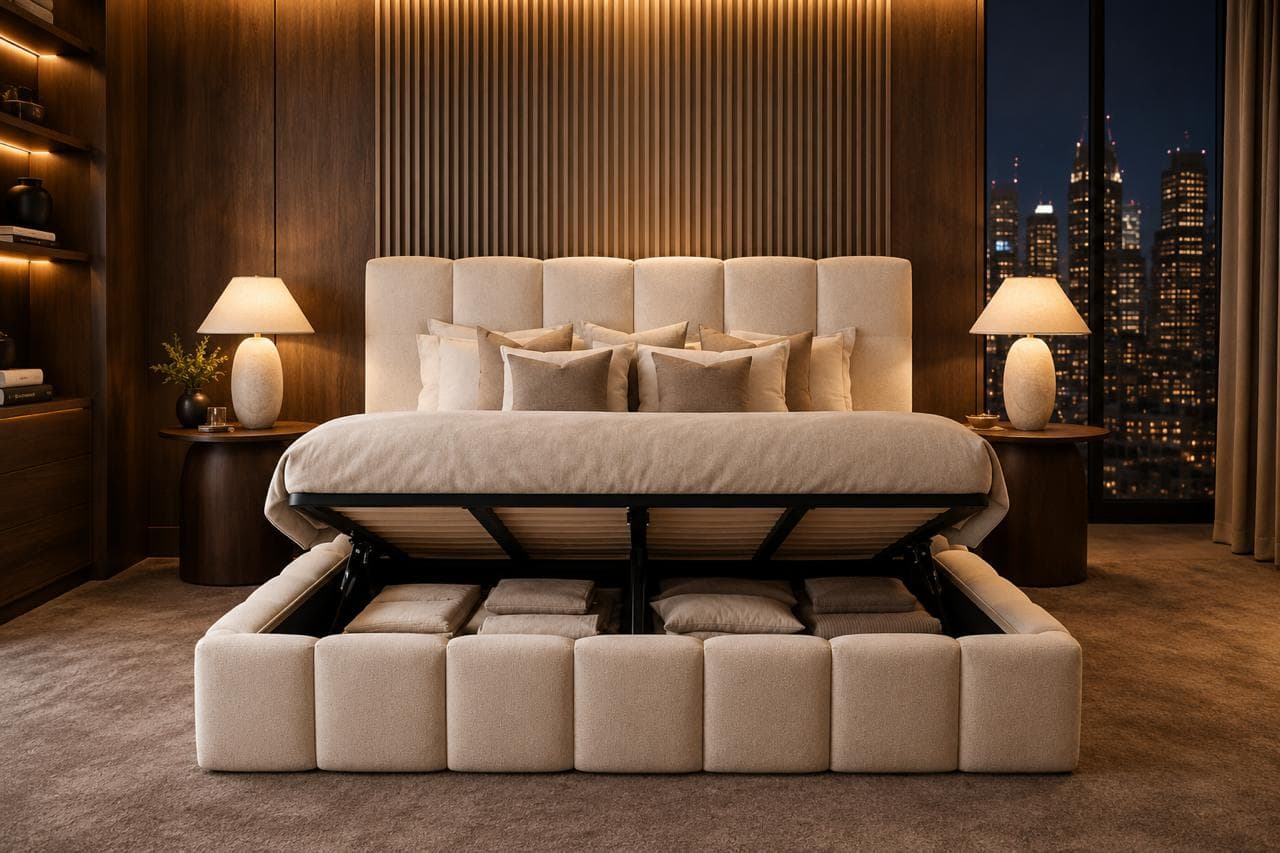
Useful concealed capacity built below a comfortable upholstered bed platform.
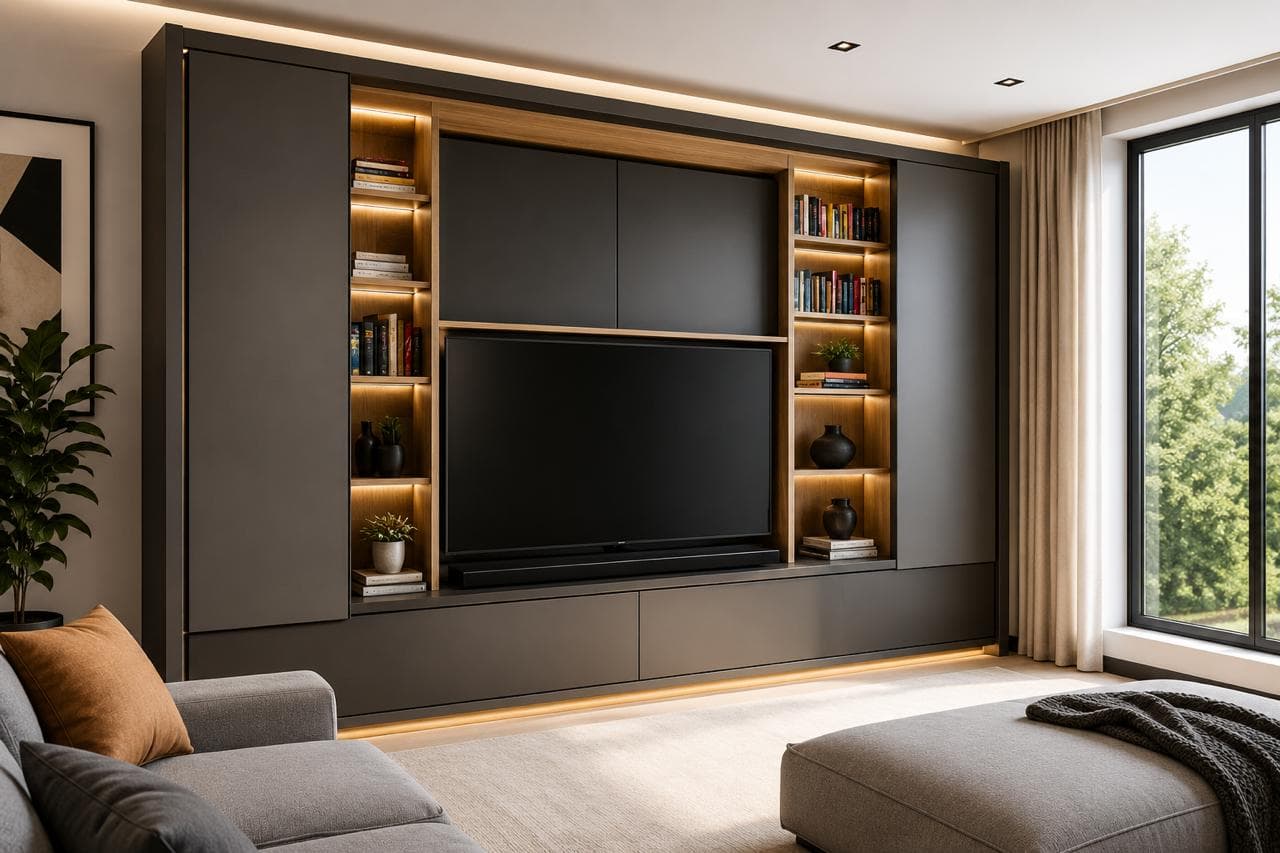
Media, cables and daily clutter kept behind a composed full-height elevation.
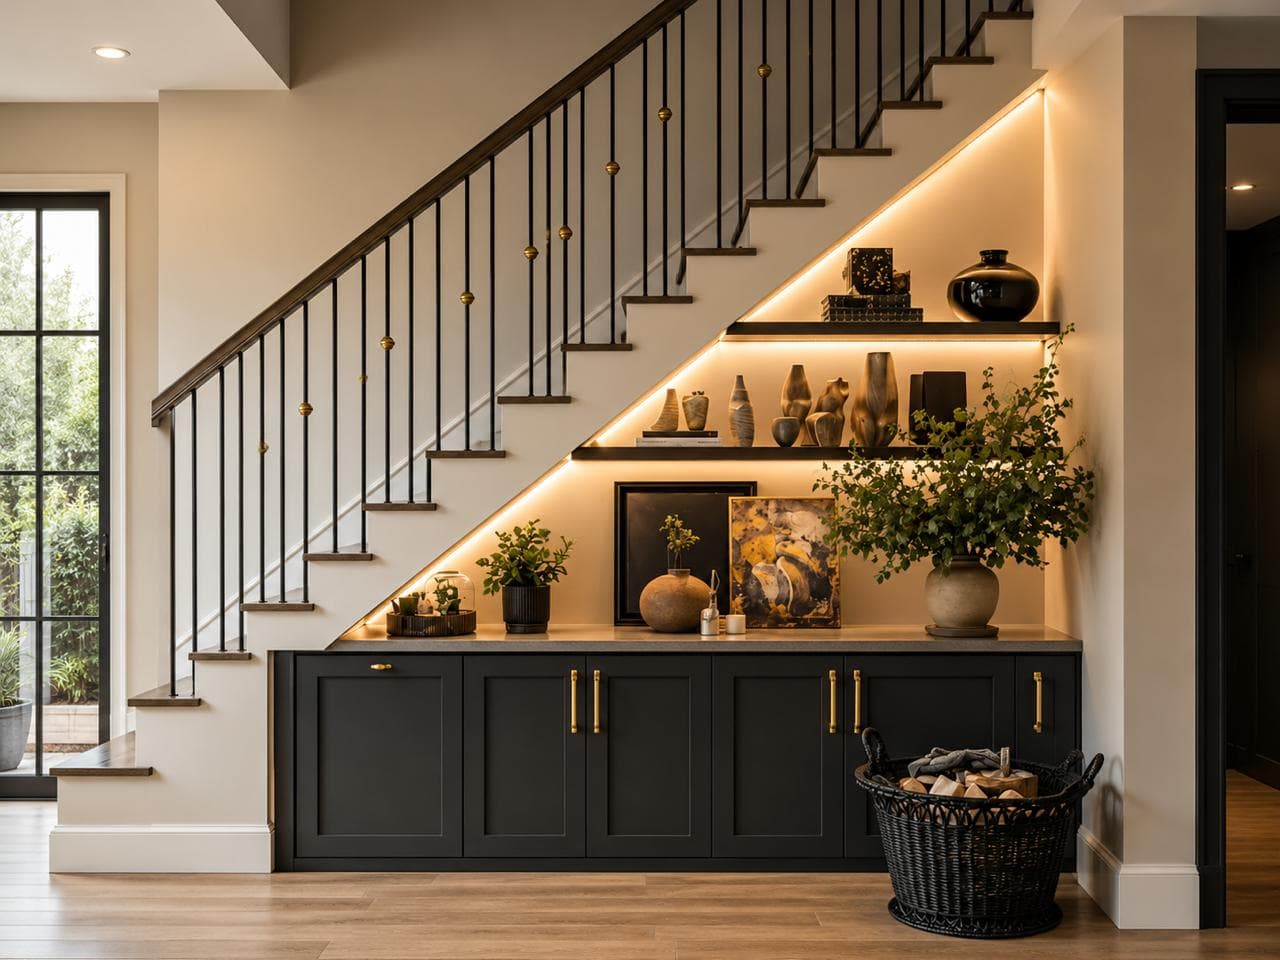
Custom cabinets and display shelves fitted into otherwise unused volume.
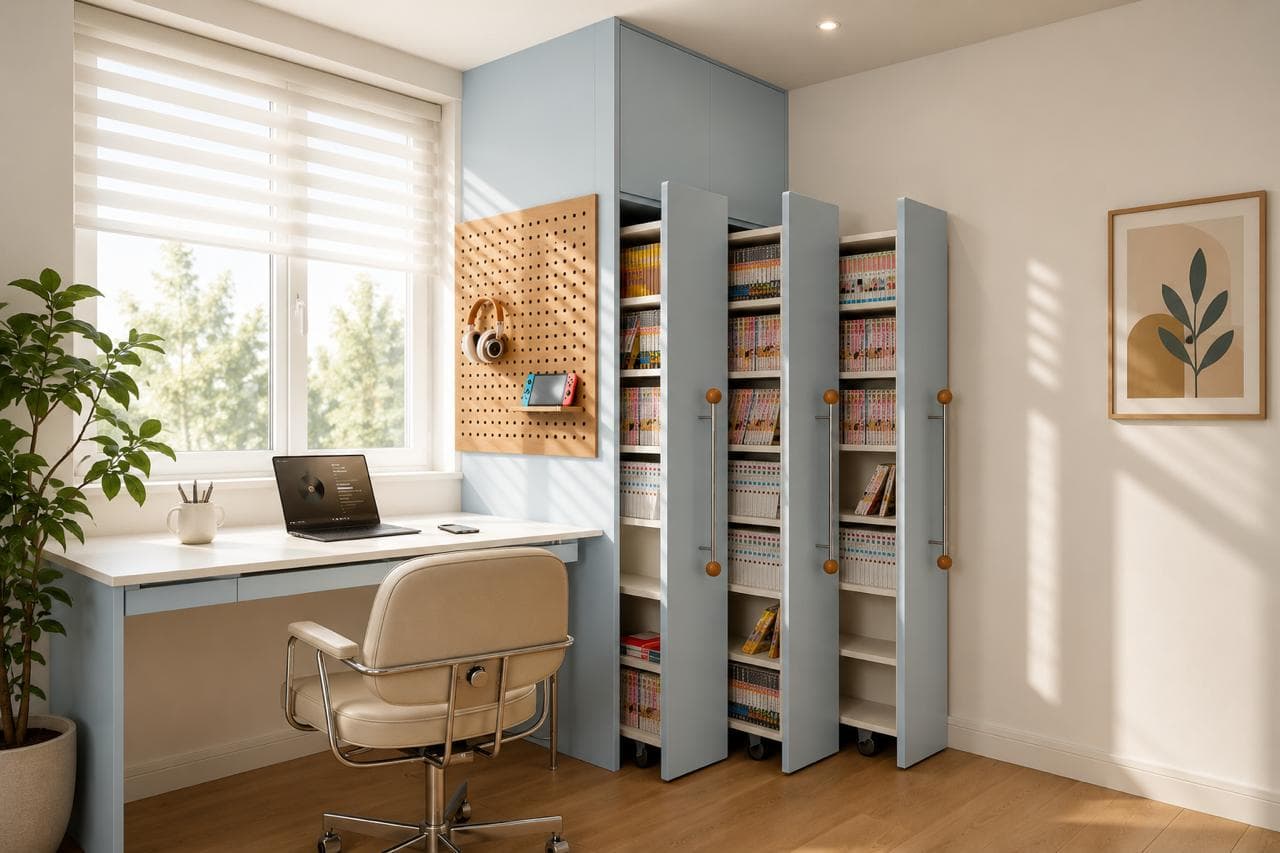
A compact space-saving workstation paired with high-capacity mobile book storage.
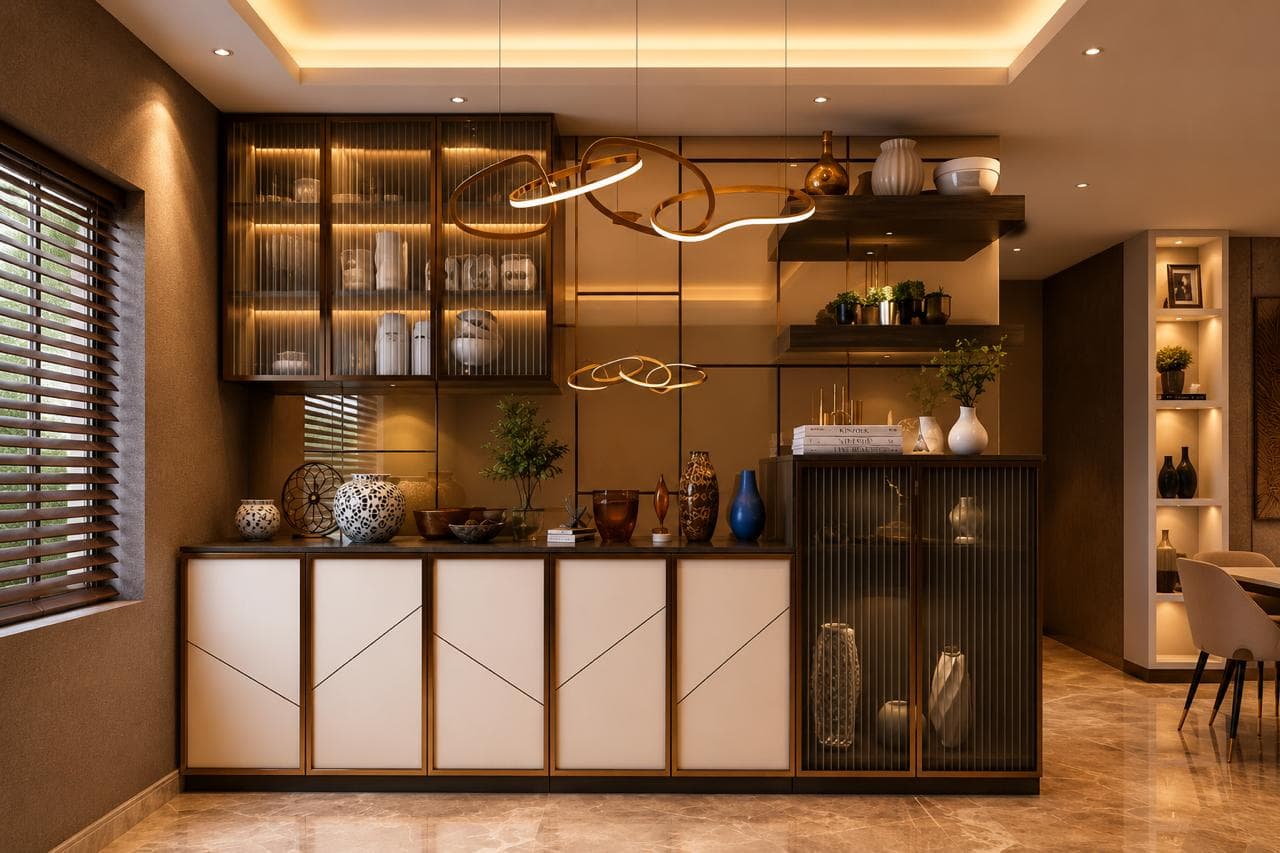
Display, serving and closed storage combined in one dining feature.
Our modular kitchens balance workflow, storage, durability and style while being customised around your available space and daily requirements.
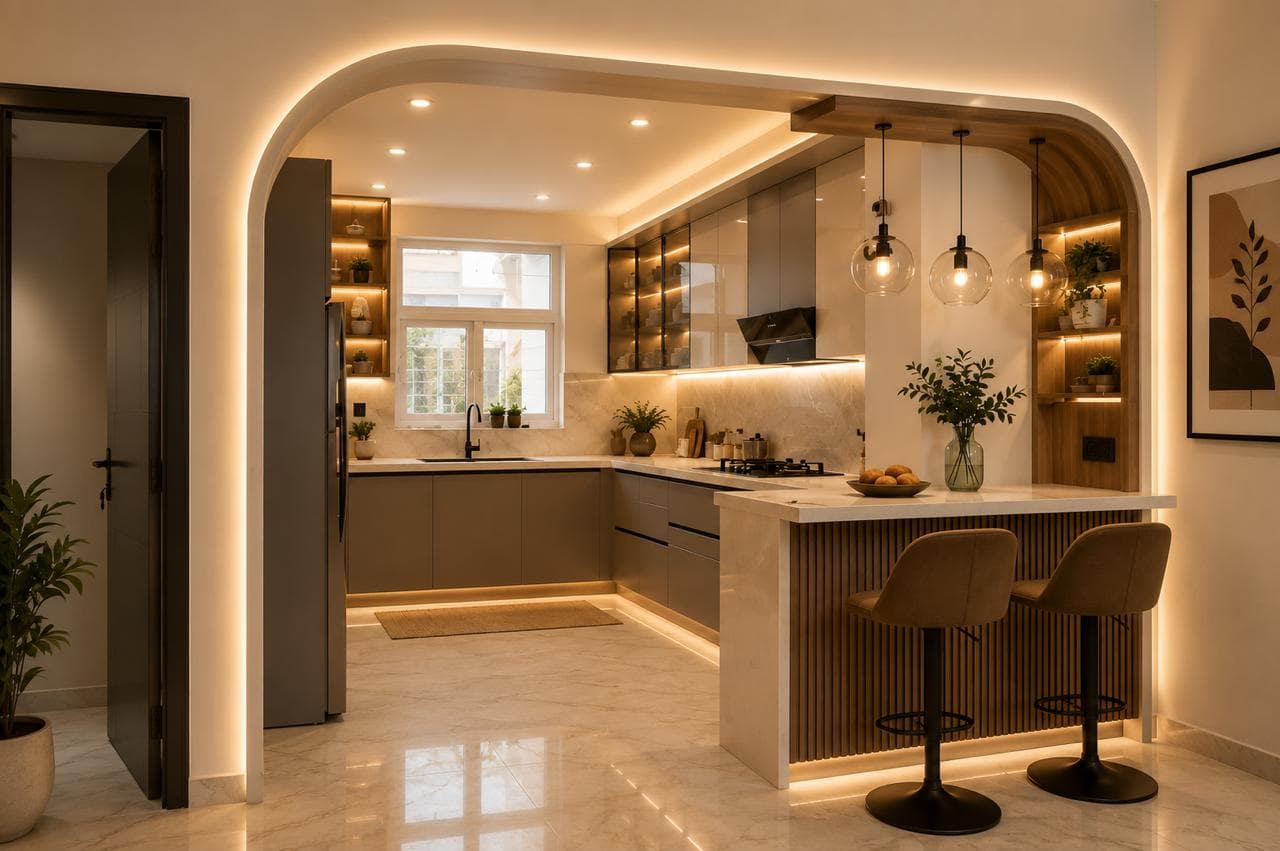
A welcoming open layout with practical counter seating for quick meals.
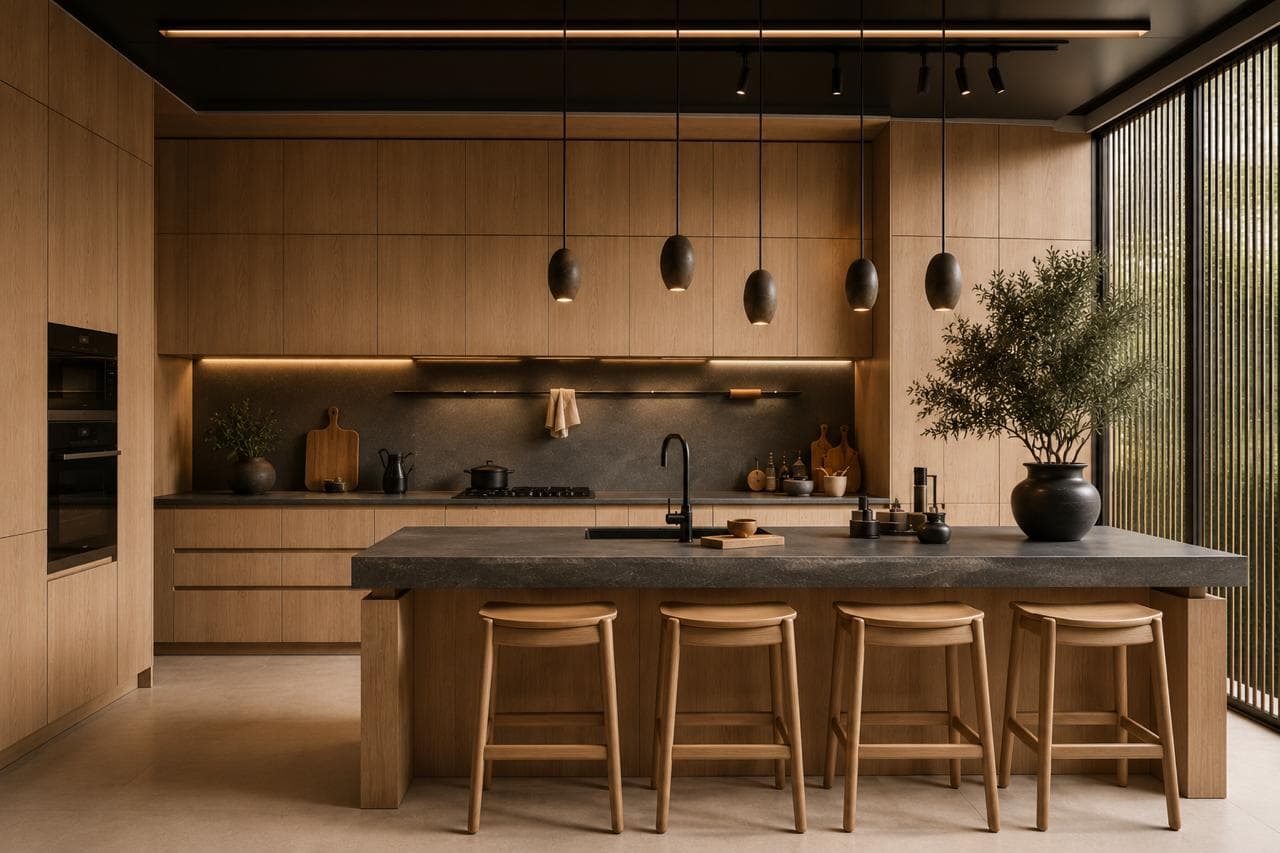
Warm timber cabinetry arranged around a generous central preparation island.
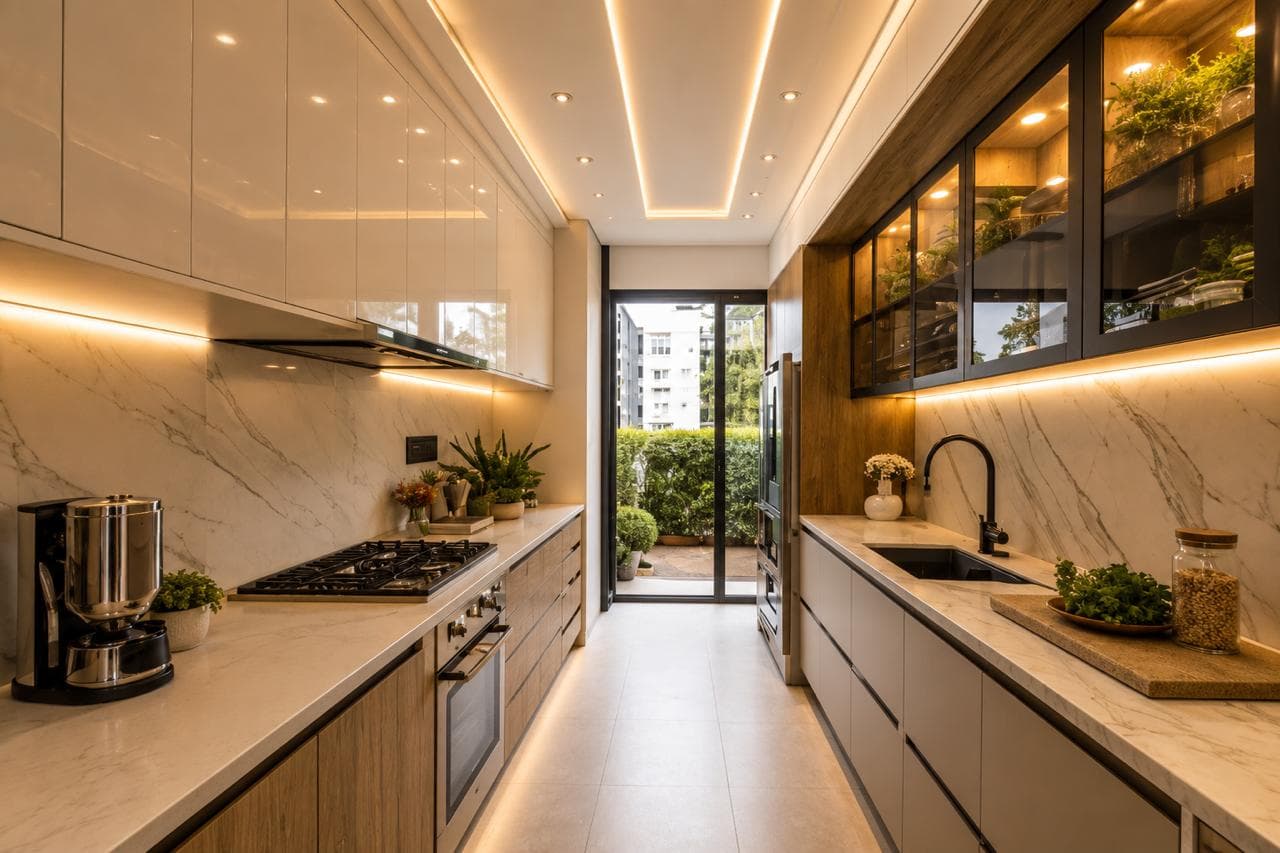
Two long work runs balance preparation, cooking, cleaning and storage.
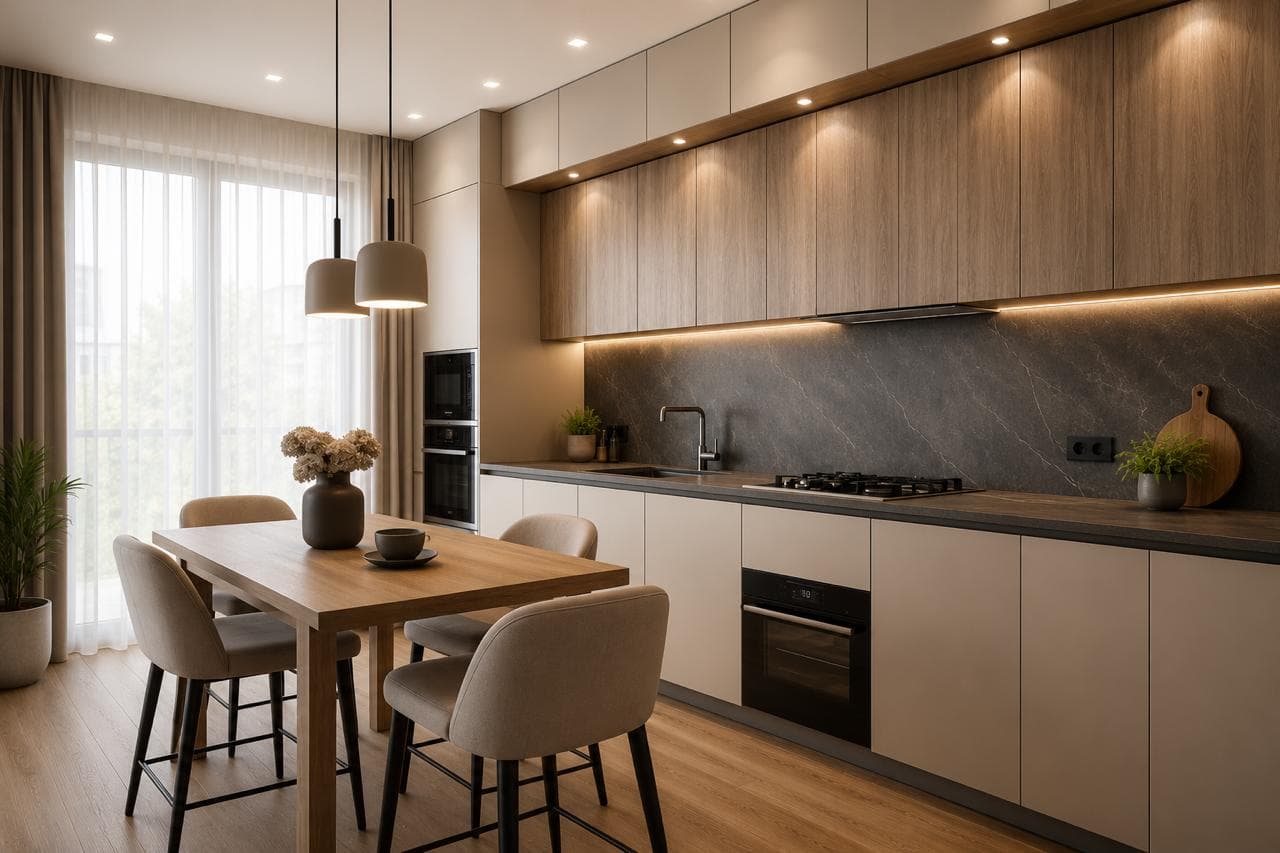
A clean single-wall arrangement with an adjacent everyday dining zone.
Three connected work runs provide clear circulation and extensive cabinetry.
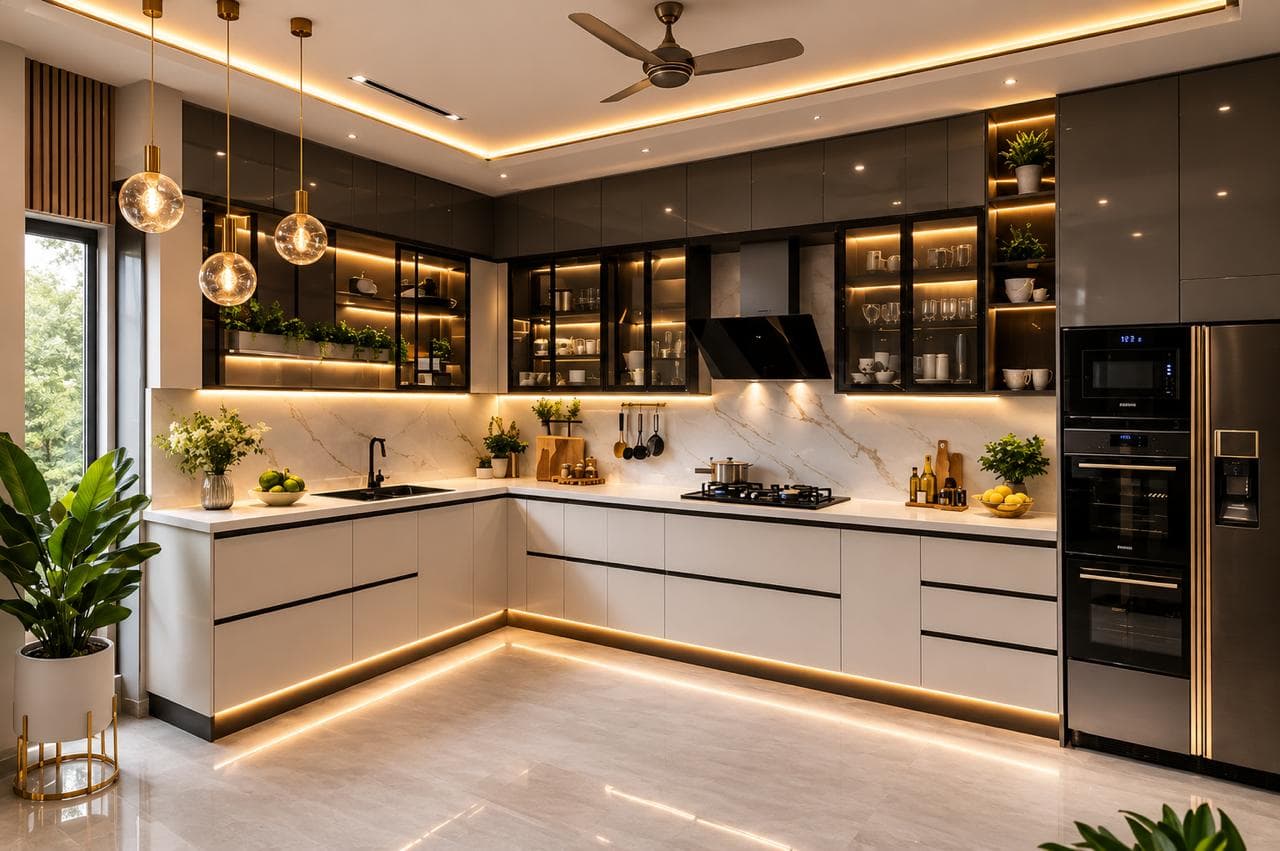
Efficient corner planning with bright worktops and coordinated storage.
Seating, media, storage and lighting composed to feel welcoming from every angle.
Soft seating, warm timber and greenery create a welcoming premium ambience.
A spacious social zone composed around a large sectional and open kitchen.
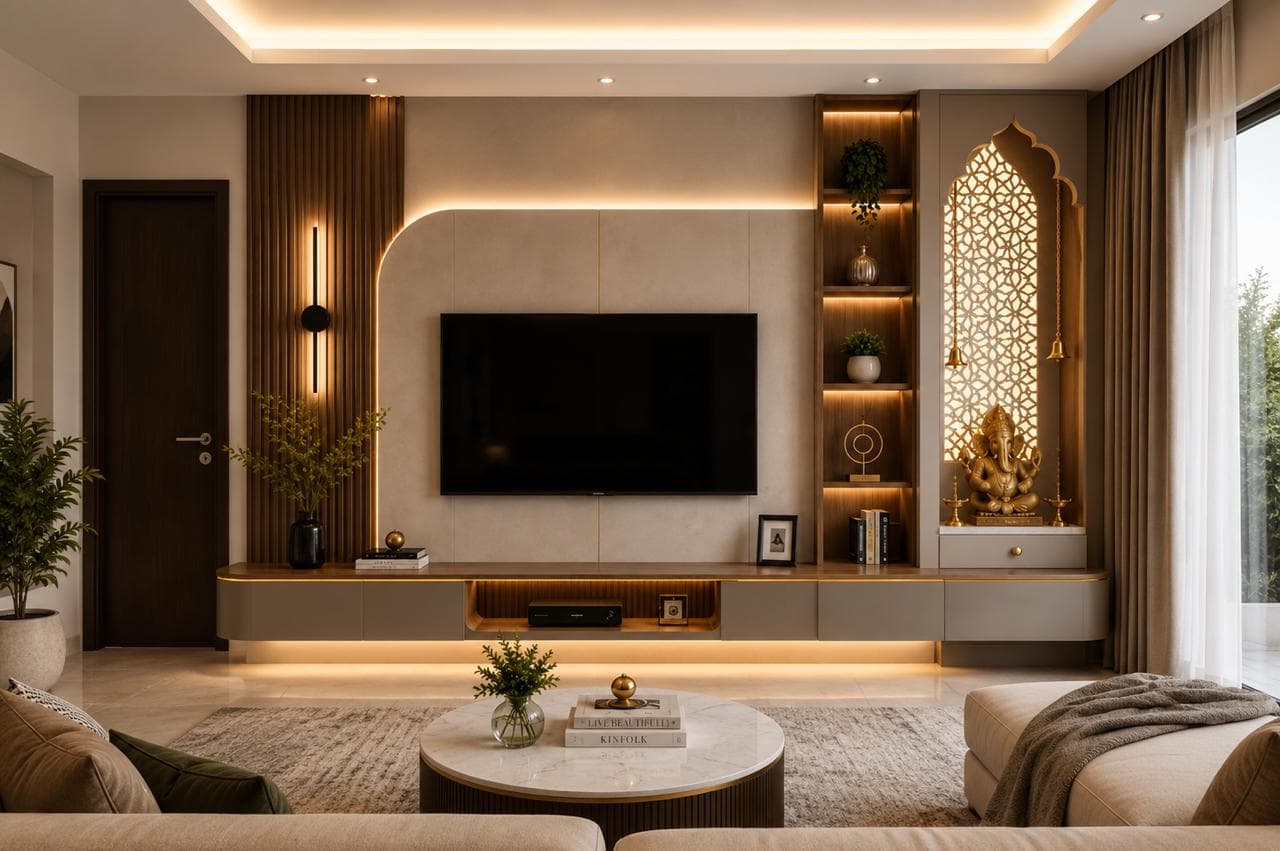
A composed TV elevation with a dedicated illuminated Ganesh pooja niche.
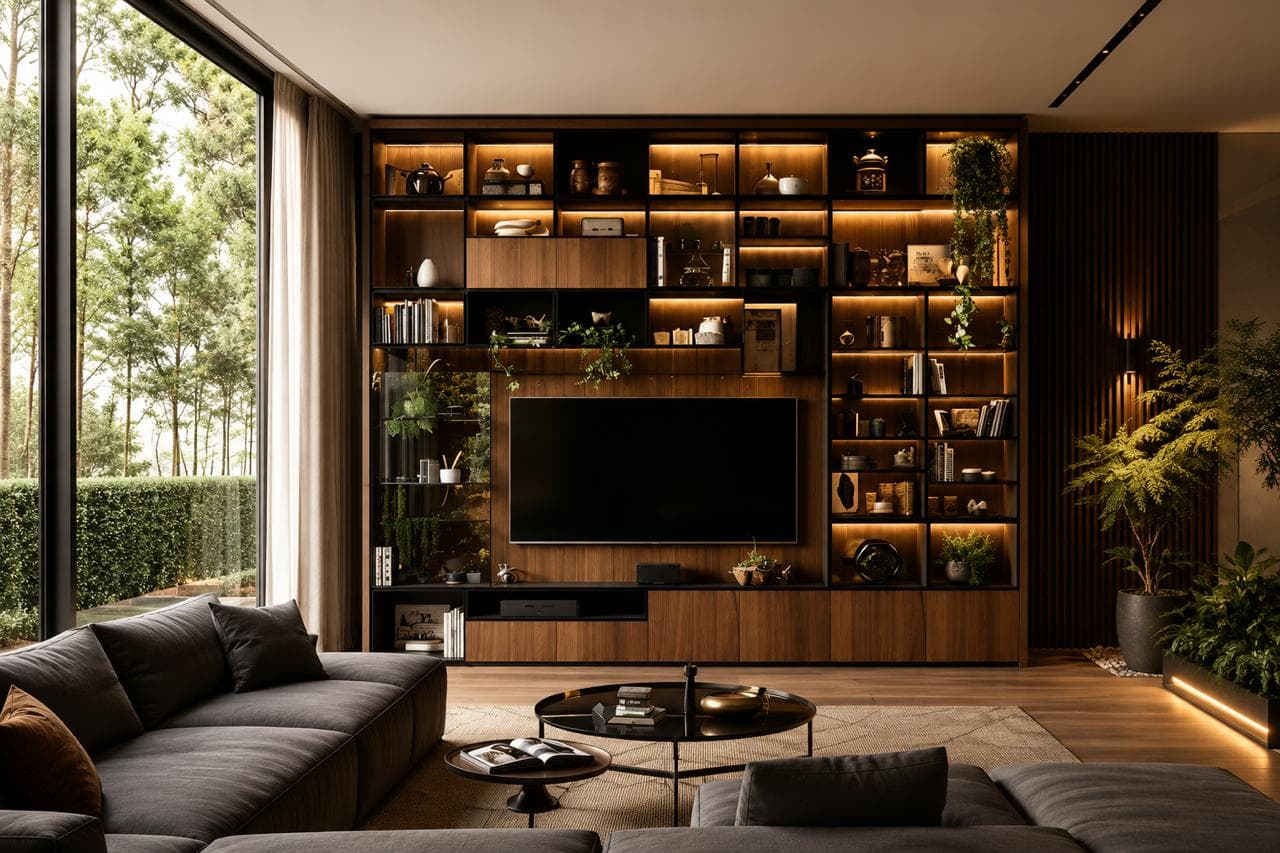
An expansive media wall combining display storage, natural finishes and layered light.
Personal spaces planned for easier routines, quieter rest and storage that belongs.
A calm master suite with generous proportions and softly layered illumination.
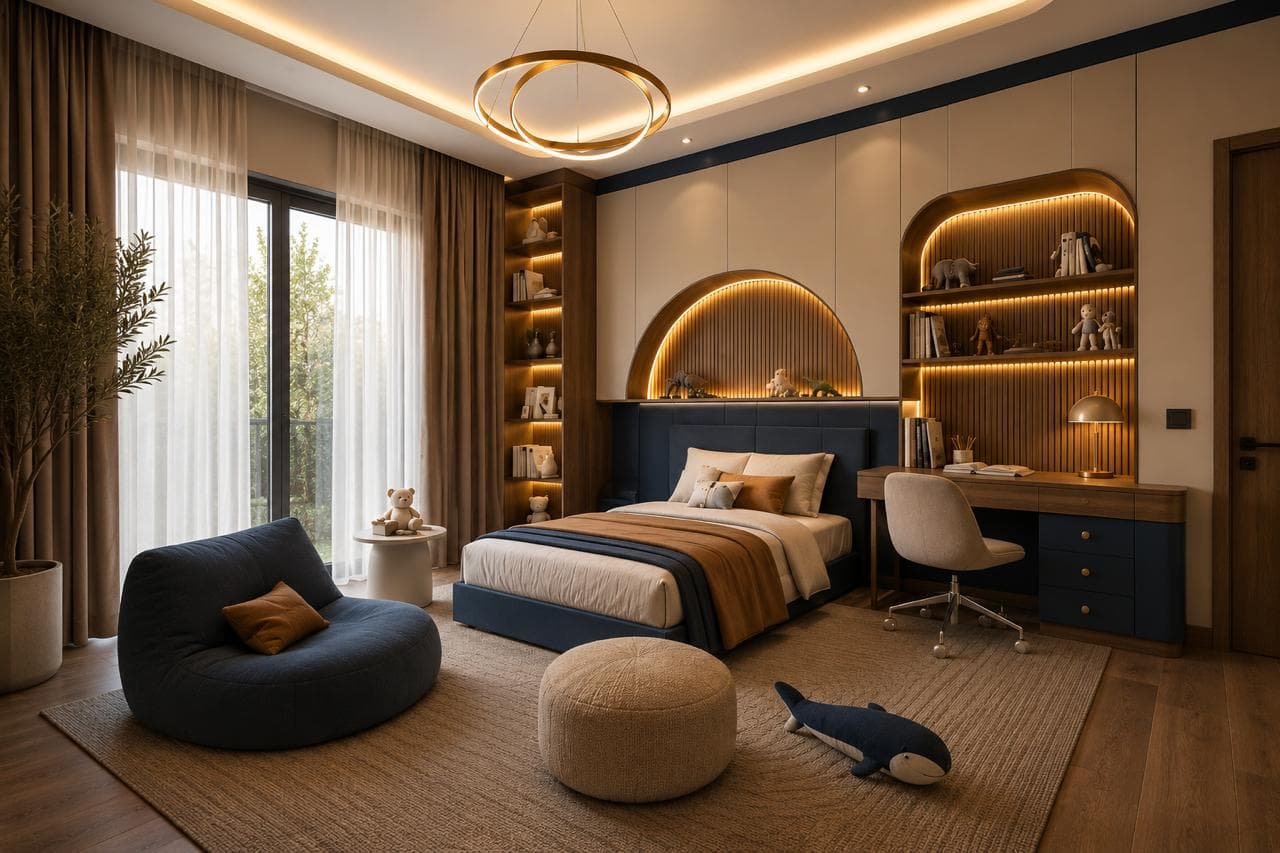
Playful display storage and a practical study position support changing routines.
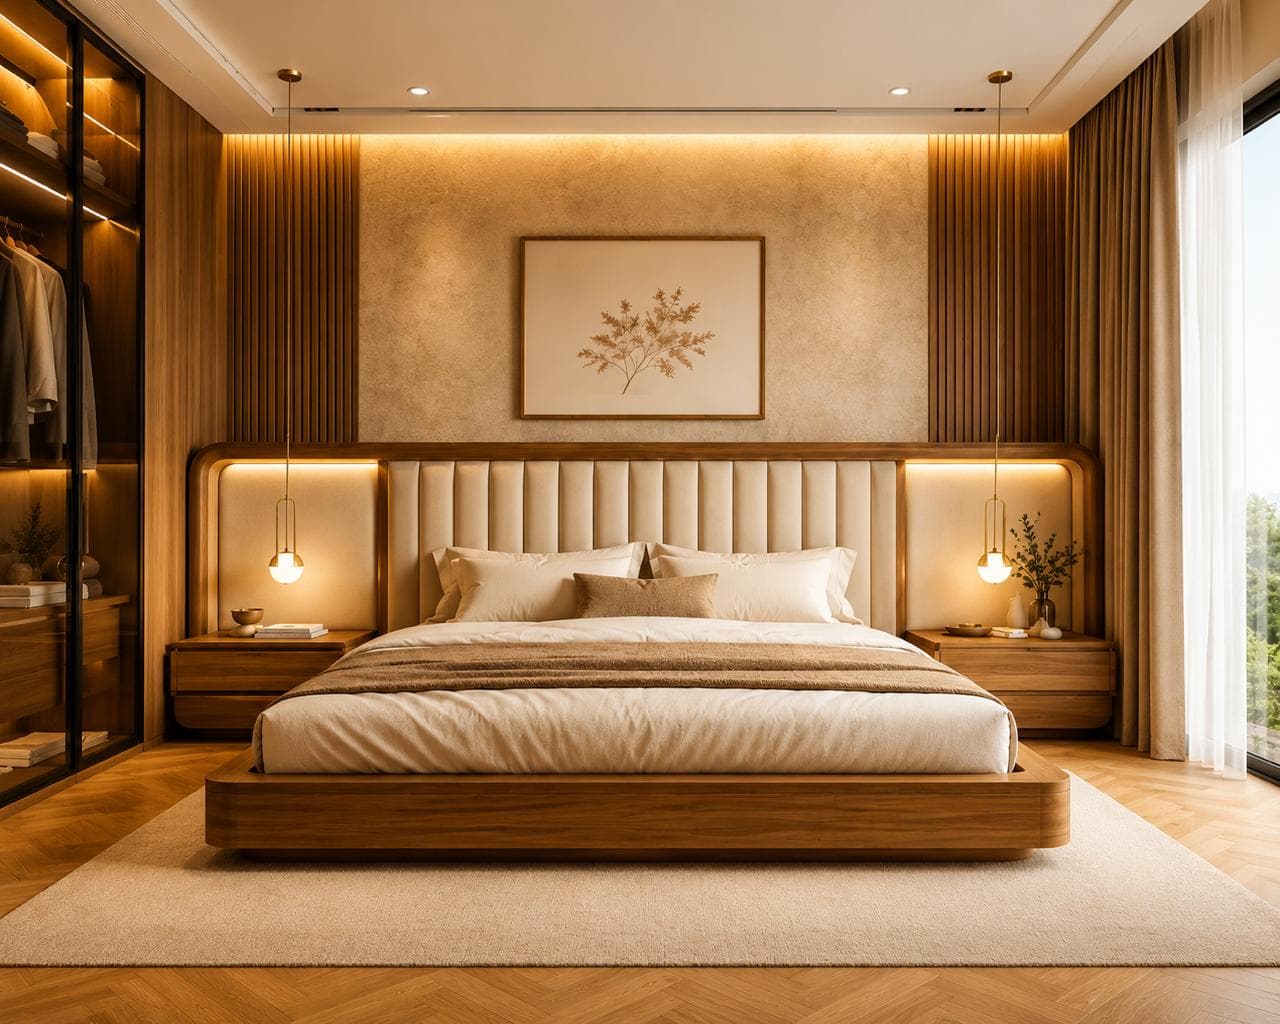
Warm wood, upholstered panels and balanced lighting create a welcoming secondary bedroom.
Vertical sleeping zones and stair storage make efficient use of a compact footprint.
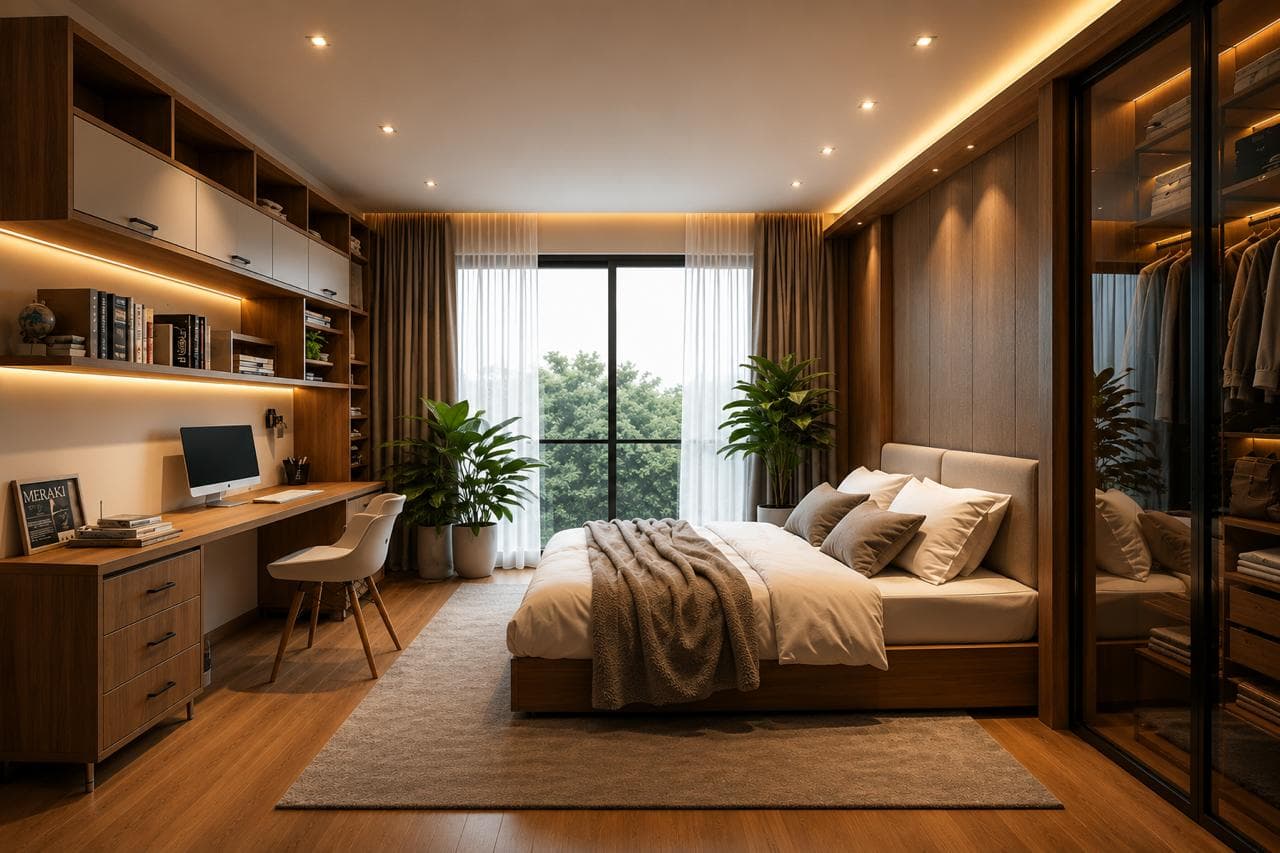
A dedicated computer desk and book storage are integrated without crowding the bed.
Understand the space, requirements, lifestyle and budget.
Capture dimensions, structural conditions and service points.
Develop layouts, functionality and design direction.
Present materials, finishes, colours and realistic design previews.
Confirm scope, specifications, timelines and costs.
Coordinate modular production and on-site interior work.
Verify finishing, alignment, functionality and installation quality.
Complete the final walkthrough and deliver the finished space.
Editable concept placeholders are shown until RS Construction supplies verified project photography and details.
Clear coordination from design decisions through execution and handover.
RS / 01Clear coordination from design decisions through execution and handover.
RS / 02Clear coordination from design decisions through execution and handover.
RS / 03Clear coordination from design decisions through execution and handover.
RS / 04Clear coordination from design decisions through execution and handover.
RS / 05Clear coordination from design decisions through execution and handover.
RS / 06Clear coordination from design decisions through execution and handover.
RS / 07Clear coordination from design decisions through execution and handover.
RS / 08Choose a direction, then tailor the scope around the property and your priorities.
For practical and budget-conscious homes.
For modern homes with upgraded finishes and customised storage.
For highly personalised spaces, premium materials and bespoke detailing.
Final pricing depends on property size, scope, materials, finishes and custom requirements.
Capture the main project variables, then speak with the team for a measured, specification-led estimate.
Interior-specific client feedback will appear here after RS Construction supplies a verified review and permission to publish.Client name and project details pending
Timelines depend on property size, design complexity, material selections and site readiness. After consultation and measurement, the team can provide a project-specific schedule.
Yes. Existing homes can be assessed for interior fit-outs or renovation work, subject to site conditions and the agreed scope.
Yes, modular kitchens can be planned as a focused service, depending on location, requirements and project suitability.
Yes. Layouts, finishes, storage and detailing are developed around your space, daily routines and preferences.
3D visualisation can be included in the agreed design scope so key spaces and material combinations can be reviewed before execution.
Yes. RS Construction can coordinate architecture, construction and interiors under one accountable team when included in the project scope.
Property size, number of spaces, modular scope, materials, hardware, finishes, site conditions and custom detailing all influence the final estimate.
Renovation and home-improvement work can be considered after a site review confirms the existing conditions and required changes.
Service availability is confirmed during the first conversation based on the property location and project requirements.
Submit the consultation form on this page, call the team or start a WhatsApp conversation using the contact actions provided.
RS CONSTRUCTIONBUILDING EXCELLENCE...DELIVERING TRUST...